
Two-panel slider
A common layout combines one fixed panel and one operable panel. Left- or right-opening choices depend on the selected product and how you will reach the sash.

Compare aluminum horizontal sliders for your home in Broward and Palm Beach counties. We help you choose the opening, glass and finish that fit your project.


Licensed and Insured · Florida General Contractor CGC1538045

A horizontal sliding window, also called a horizontal roller window, opens by sliding its operable sash sideways along a track. The sash is the framed section that holds the glass. It stays within the frame, leaving your patio or walkway clear.
In a common two-panel layout, one panel stays fixed while the other slides in front of it. The usable ventilation opening is smaller than the full glass area. We help you choose an opening direction that feels comfortable to reach and operate.
Help Me Choose My Windows →The number and proportions of the panels change your view and how you use the window. We confirm the exact arrangement and opening direction before ordering.
A common layout combines one fixed panel and one operable panel. Left- or right-opening choices depend on the selected product and how you will reach the sash.
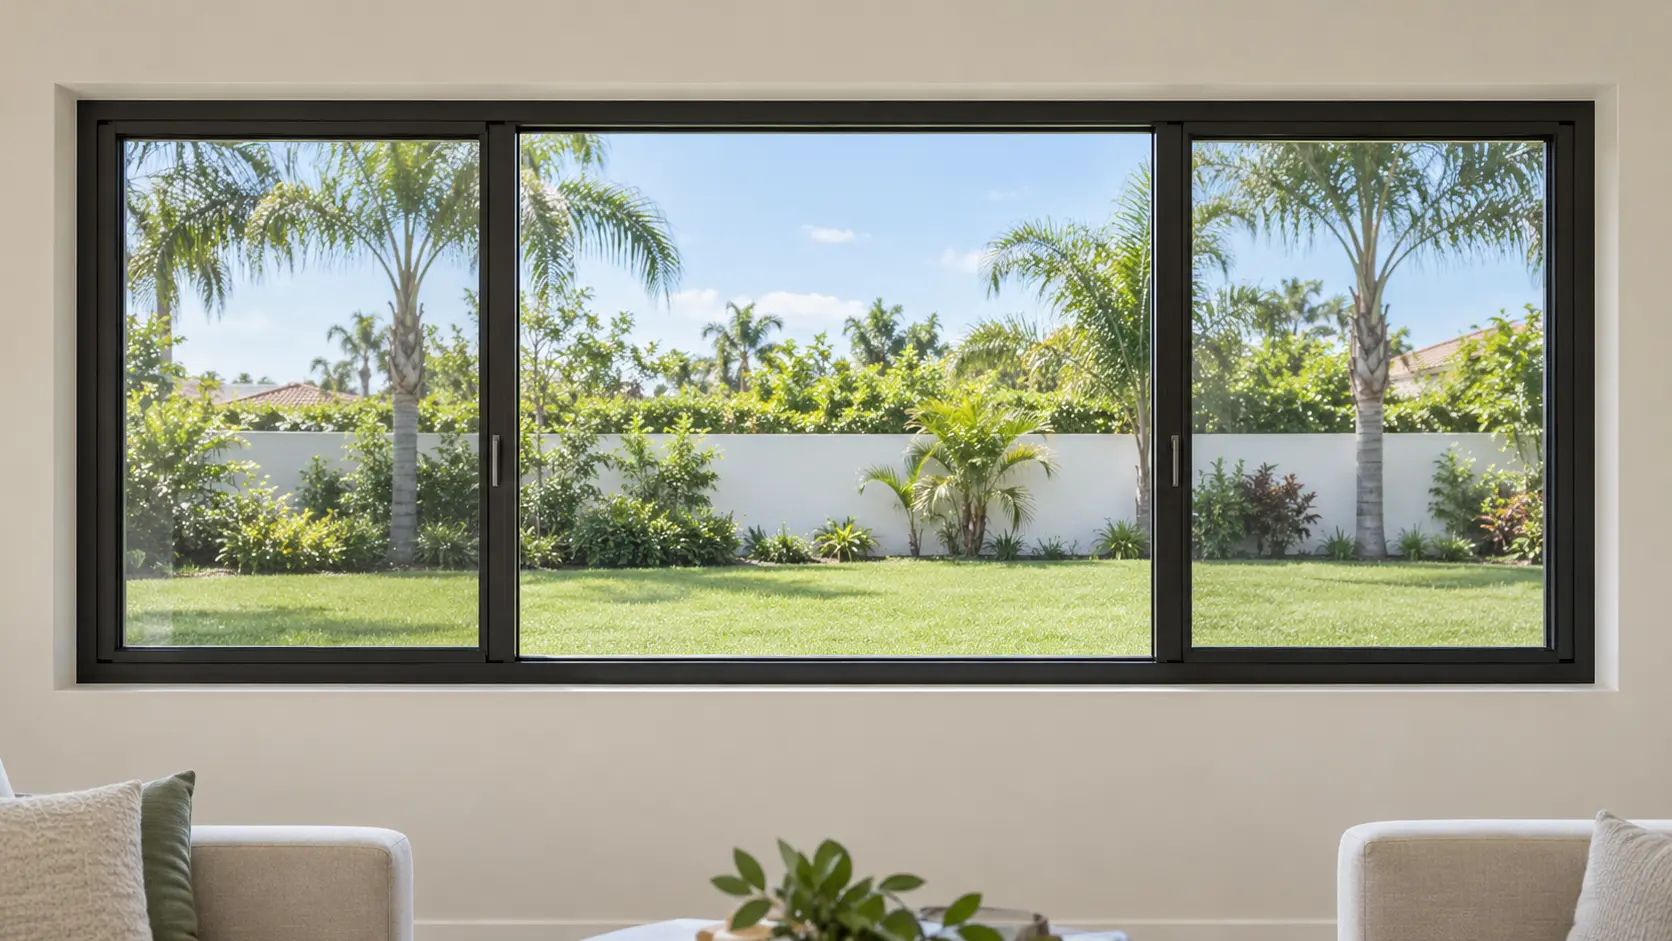
A common arrangement has a fixed center with operable panels at each side. Center and side-panel proportions affect the appearance and available opening.
Available layouts, sizes and opening directions depend on the selected window and project requirements.
Horizontal sliding describes how the window opens. Impact resistance comes from the tested glass, frame and hardware assembly, installed according to its approved instructions.
An interlayer bonded between glass layers helps retain broken glass after an impact. The glass can still crack; the purpose is to help maintain the protective barrier.
The frame, sash and locks are part of the window system. We review the proposed product and configuration against the requirements for your opening before ordering.
Opening preparation, anchoring and sealing matter. We follow the selected product instructions and coordinate permitting and inspections as defined in your written scope.
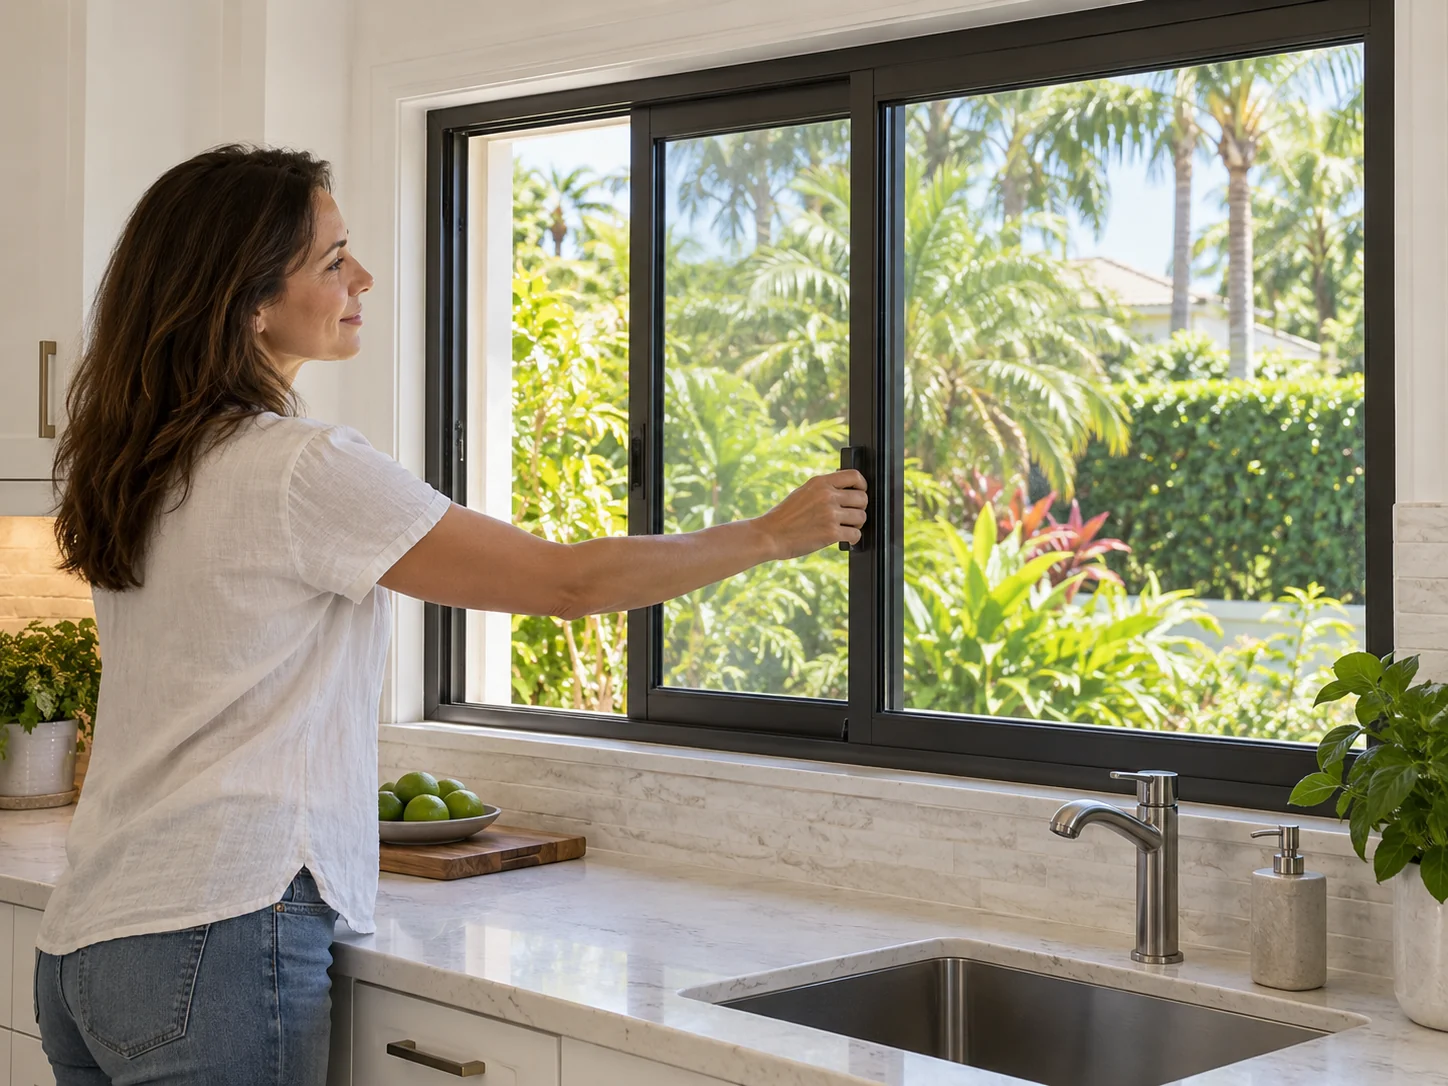
A horizontal slider can suit a wide opening or a window above a counter where sideways operation feels comfortable. We review the room and how you will use the window before recommending a layout.
For bedroom windows, we also review the clear opening and applicable emergency escape requirements. Combining openings or changing the size requires review of the existing structure.
Compare Single-Hung Windows →Compare how the frame width, meeting rails and color will look with your exterior, trim and nearby doors. Aluminum windows offer a clean appearance that suits many South Florida homes.
Bronze is shown as a deep charcoal tone. Colors and available finishes vary; review a physical sample before making your final selection.
Glass choices can include clear, tinted or privacy options. For strong sun exposure, compare available Low-E glass and the complete window’s energy ratings. Impact resistance and energy performance are separate considerations.

We explain the selections, scope and sequence so you know what to expect as your project moves forward.
We discuss your openings, daily use and priorities. Measurements and site conditions guide the recommended layout.
We confirm the windows, opening direction, glass, finish and written scope. Final details are checked before ordering.
We coordinate permitting and scheduling, explain room preparation and plan protection for the work areas.
We prepare the openings, install the units, check operation and complete the agreed finish work, inspections and final review.
Window dimensions and quantity, panel layout, glass, frame finish and the work required at each opening all affect your estimate. Access, permits, opening repairs and finish restoration can also change the scope.
Your written proposal should identify the windows, installation work, included finish repairs and exclusions, so you can compare estimates on the same basis.
No. Sliding describes how the window opens. Confirm the product approval and exact configuration proposed for your home.
It depends on the layout. A common two-panel window has one fixed and one operable panel. Some three-panel layouts have a fixed center and operable side panels. We show you the proposed arrangement before ordering.
It may be possible. The opening dimensions, structural conditions, installation details and applicable requirements need review before we recommend the change.
Impact resistance and energy performance are different ratings. Compare the complete window’s U-factor and Solar Heat Gain Coefficient along with available glass options.
Follow the selected manufacturer’s care instructions. Keep tracks free of loose debris and drainage openings clear. Use only recommended cleaners and lubricants, and have sticking or locking problems checked.
Timing depends on product availability, permitting, project size and site conditions. We explain the expected sequence and update scheduling as the order and permit progress.
Tell us what you want to change about your current windows. Capital Construction Team will help you compare the layout, glass and installation scope for your home in Broward or Palm Beach County.